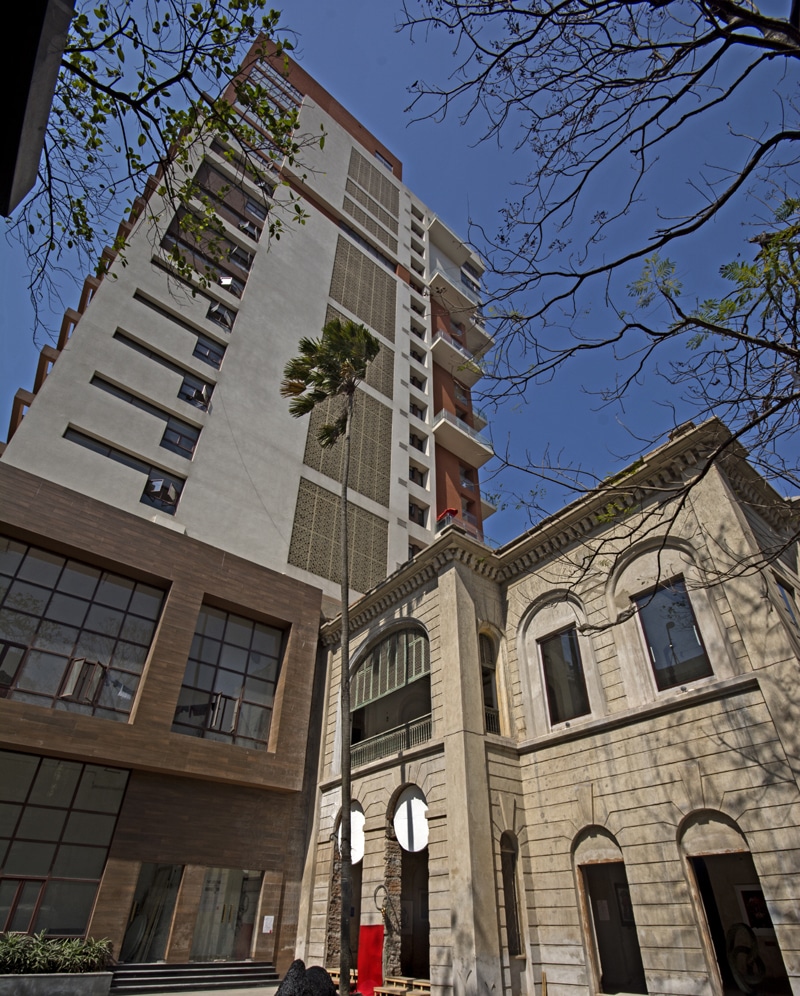
The Balmoral – Pretoria Street Kolkata

thebalmoral-logo

Only 15 Grand Residences.

inspired by Art Deco

Only 15 Grand Residences.

inspired by Art Deco

Europe called it Art Deco. the world knew a masterpiece had arrived.

Principles conceived over a century ago. In 1920s Europe, at a moment of artistic explosion. In an age that believed symmetry was strength and proportion was power. An era that understood beauty must also have order.

And it has left its mark on the world’s most enduring addresses. The Palais de Chaillot in Paris. The Villa Empain in Brussels. The Odeon Cinema in London. The Mayakovskaya Metro Station in Moscow. Casa Judía in Valencia. The Chrysler Building, the Empire State Building and The Rockefeller Center in New York. Kyoto City Hall in Japan. Monuments separated by oceans and decades, yet united by one unmistakable language.
art-deco

AN ERA BECOMES AN ADDRESS

thebalmoral-gate

AN ERA BECOMES AN ADDRESS

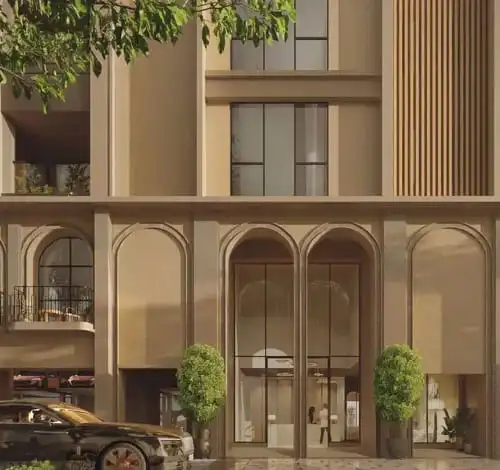
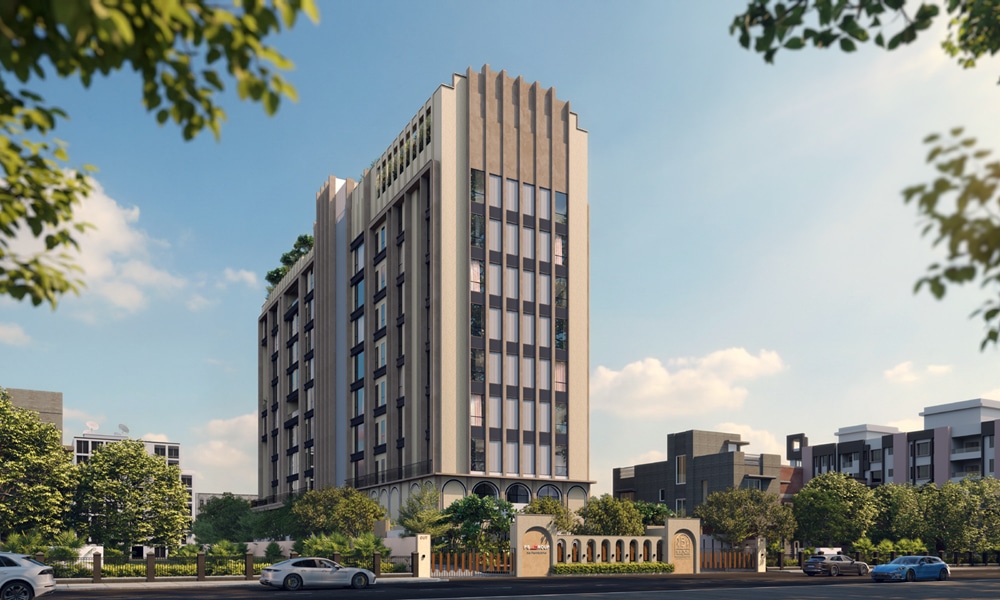
From the moment you arrive at The Balmoral, through the landscaped calm of the ground floor up to the private world that crowns the ninth, every level is an architecture of experience.

Enquire

    Key Metrics

    Land

    38 kattahs

    Tower

    1

    Floors

    G+9

    Units

    15

    Configuration

    4 & 5 BHK

    building

    Area (SBA)

    4841 - 6299 Sq.Ft.

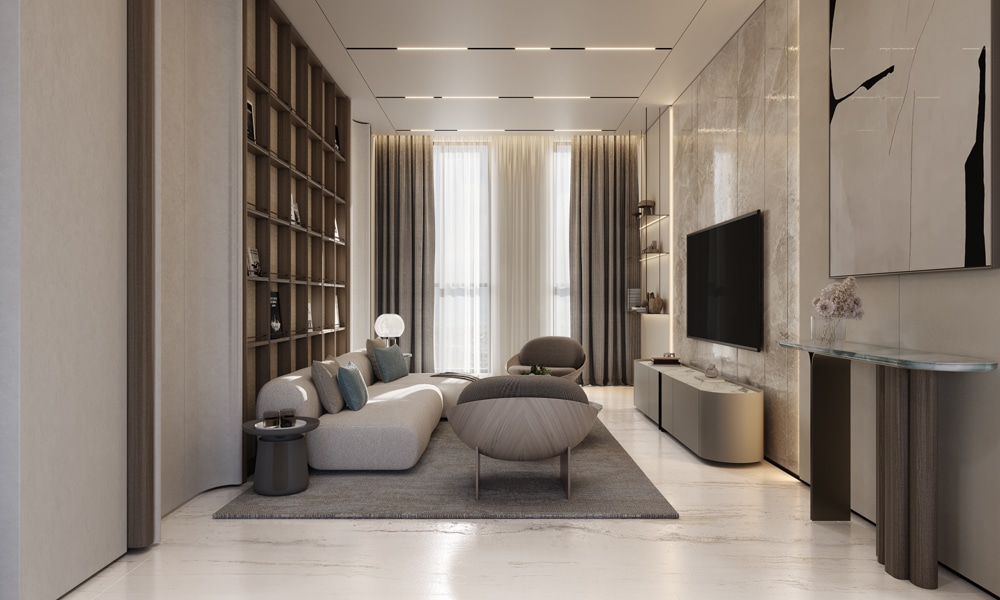
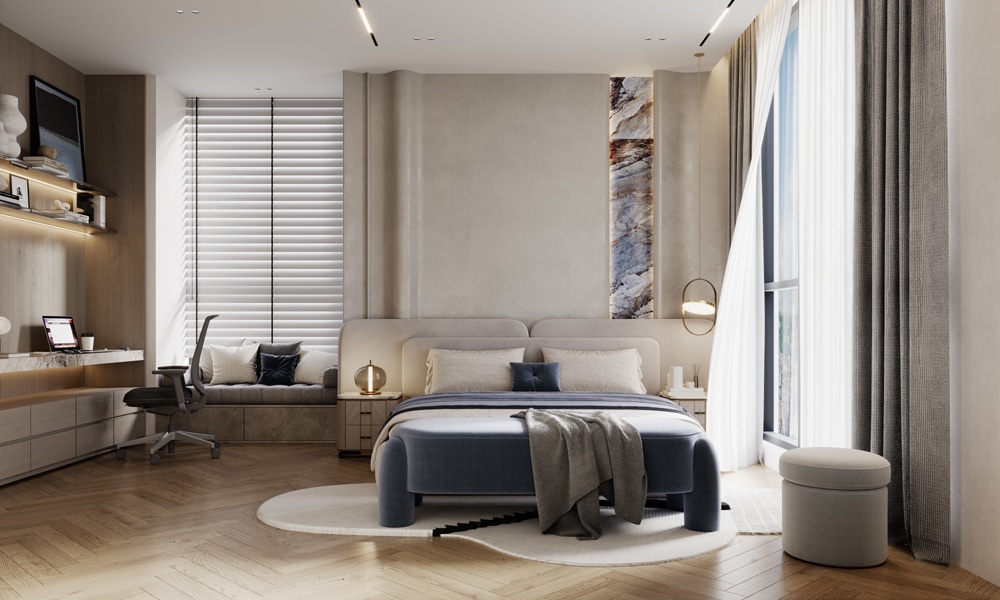
    The elevator lobby is designed as a graceful prelude to that private world

    thebalmoral-interior

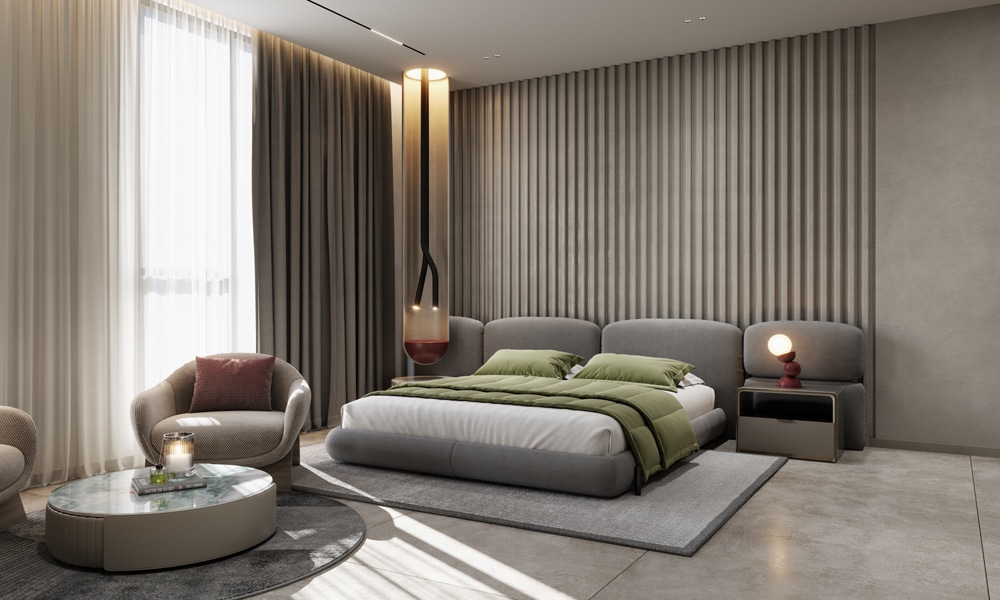
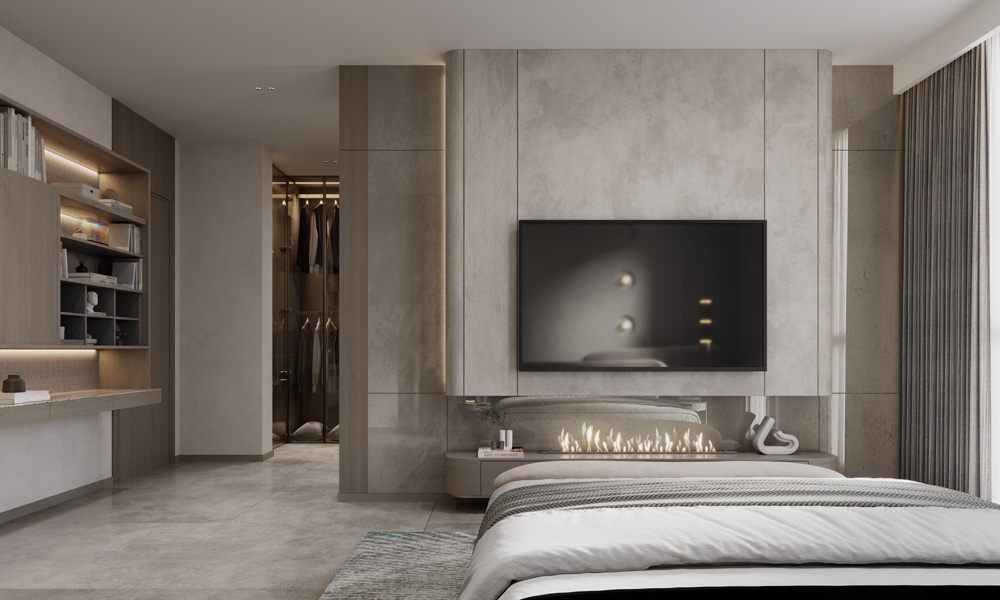
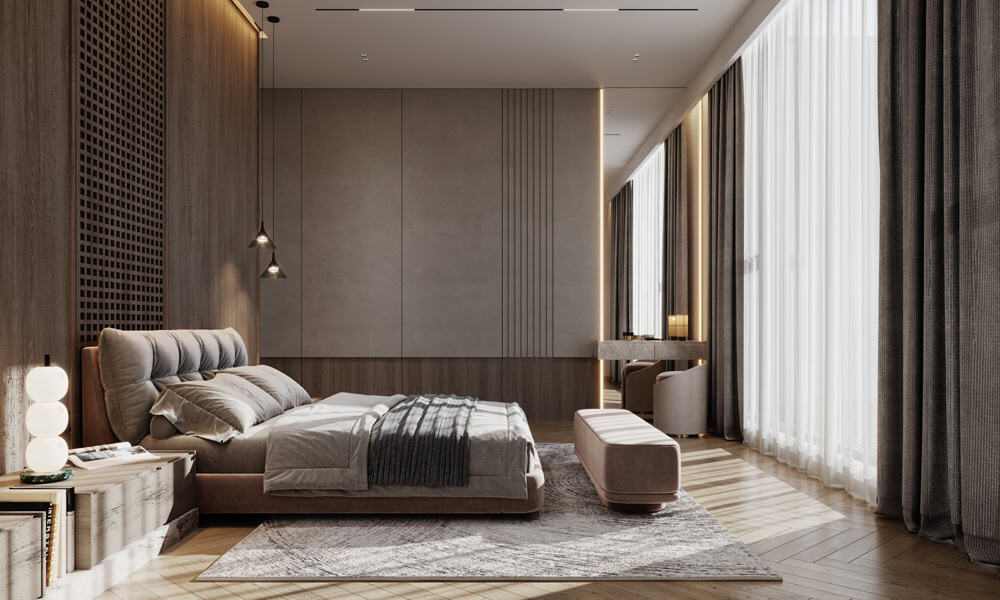
    After moments spent unwinding, celebrating and simply living well, there is only one place left to go. Home.

    The elevator lobby is designed as a graceful prelude to that private world

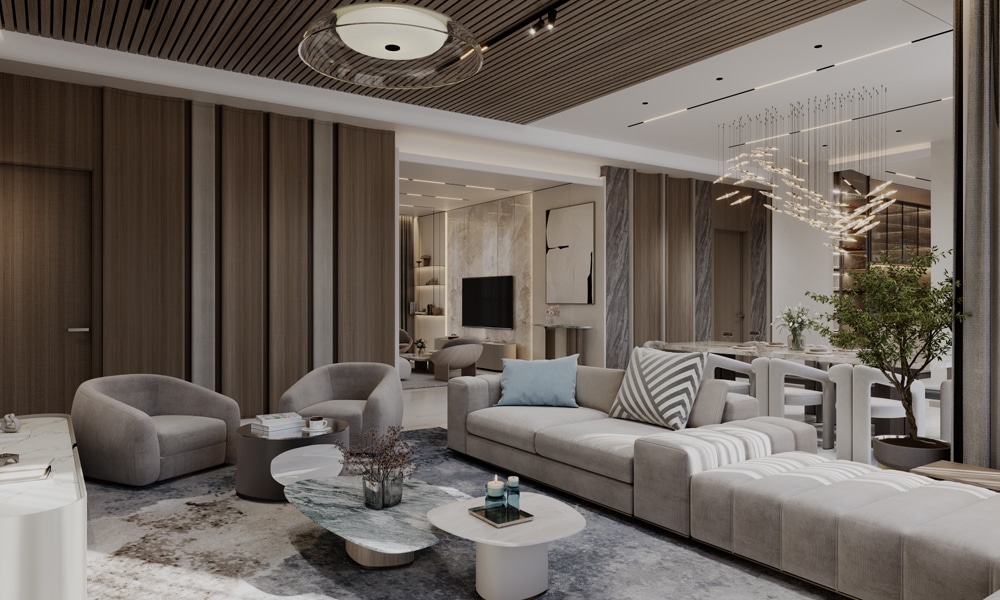
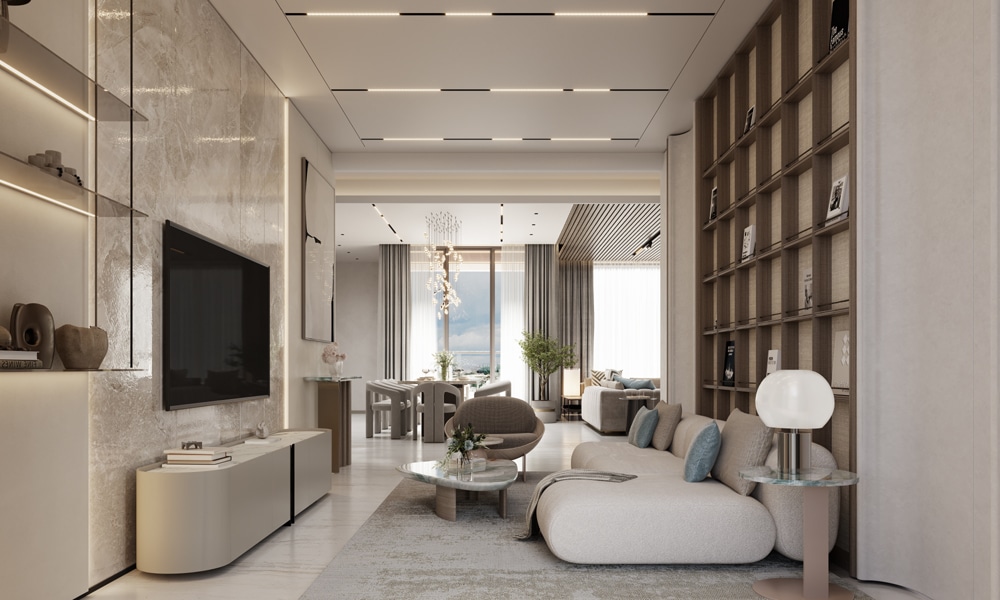
    Spacious, serene and beautifully detailed, it offers a moment of calm as you transition from the world beyond your door into the one within.

    Walkthrough

    Conceived for The cOllectors of Forever..

    Highlights

    Make it with passion.

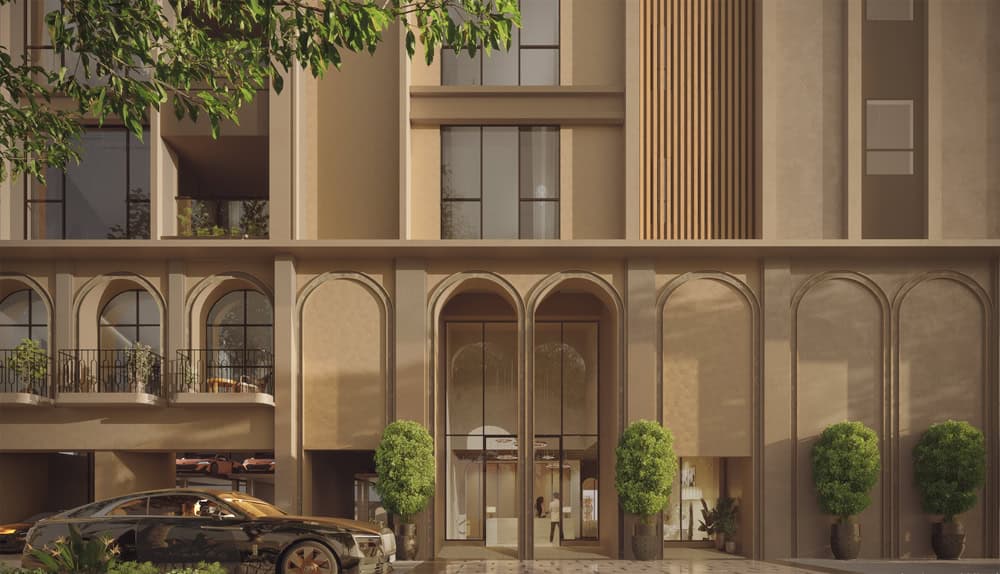
    The first impression is of the Grand Reception Lounge.

    thebalmoral-lounge

    The first impression is of the Grand Reception Lounge.

    Where Art Deco’s clean geometry finds expression in every surface and line, speaking in a tone of authority. An elegant sitting area adjoins it with the same grace, bathed in light that flatters without effort. An atmosphere that signals, from the very first moment, that one has arrived somewhere uncommon.


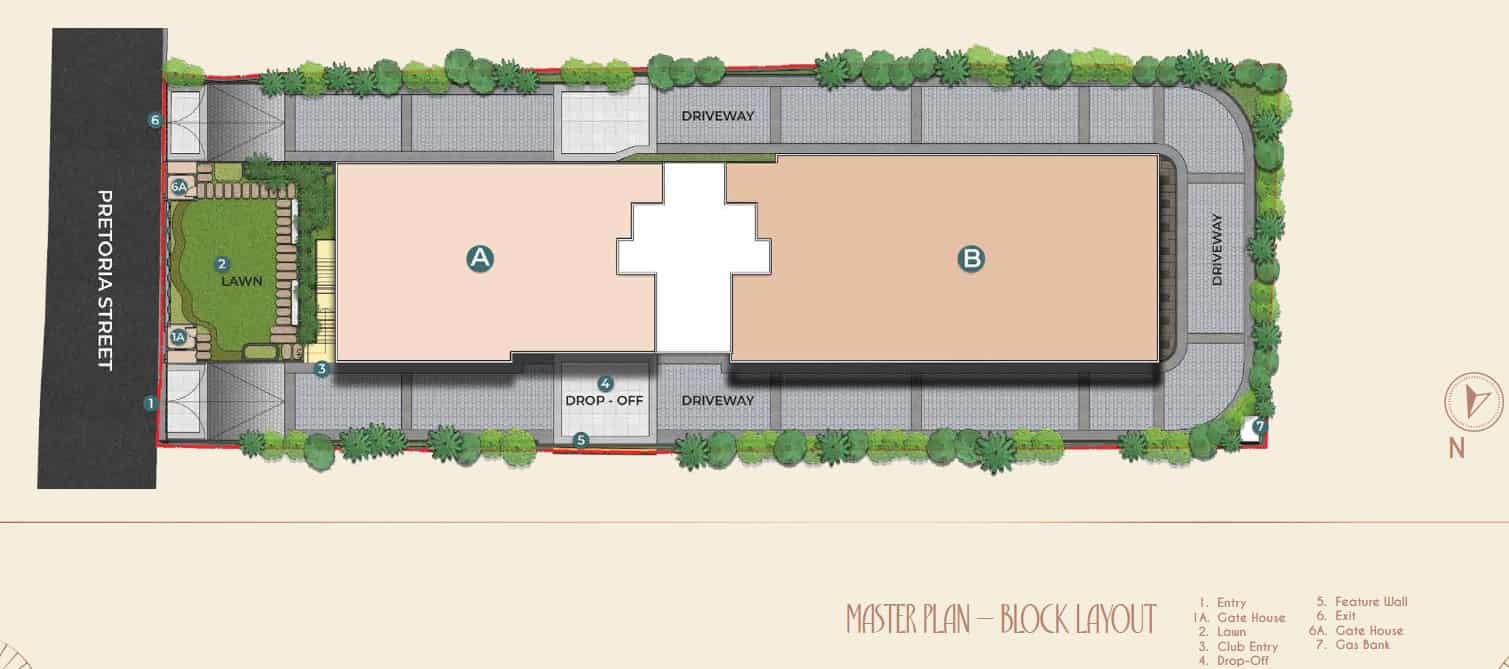
    The feeling continues in the Landscaped Garden as it offers something increasingly rare.

    The luxury of stillness. Carefully composed sit-out zones invite the quiet morning walk, the afternoon read, the evening stargazing.

    The feeling continues in the Landscaped Garden as it offers something increasingly rare.

    thebalmoral-garden

    The Landscaped Garden is seamlessly connected to the Grand Community Hall on the floor above

    thebalmoral-community-hall

    The Landscaped Garden is seamlessly connected to the Grand Community Hall on the floor above

    Here, a circular façade opening onto Juliet balconies and elegant Art Deco-inspired vertical elements within create an atmosphere of quiet grandeur. An expansive, impeccably finished setting for life’s many celebrations, from indoor cultural mornings to evening occasions that spill through the open doors into the garden below.

    thebalmoral-gym

    Fitness Studio

    The Fitness Studio is also located on the first floor, always ready with advanced equipment, free weights and dedicated training zones. A space that respects the ritual of physical practice. Just an elevator ride from home.
    thebalmoral-games-room

    Indoor Games

    And beside this, the Indoor Games Lounge is designed for table games, friendly contests and shared laughter that turns neighbours into companions. Great for all ages and perfect for making every moment ageless

    Swimming Pool

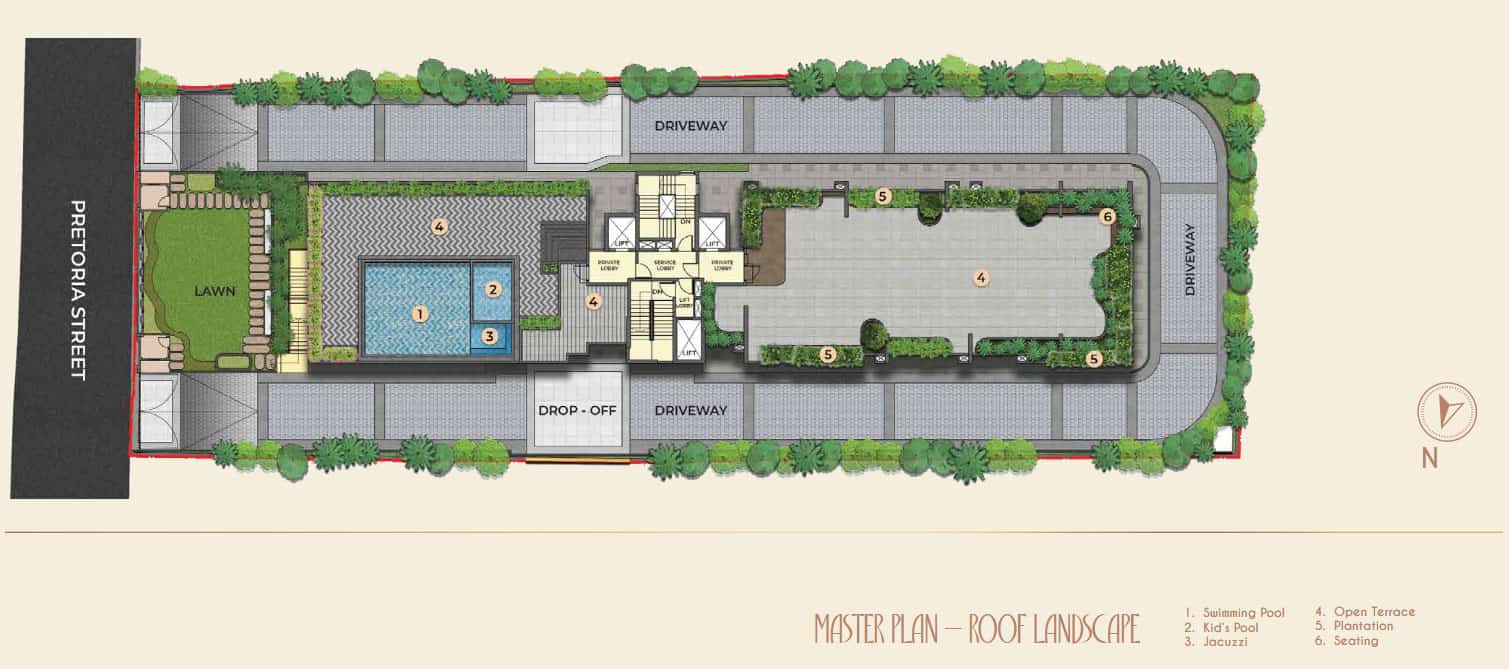
    The shimmering Swimming Pool is a study in stillness, proportion and open sky. Serene morning laps. Sun-warmed afternoons. Sunset gatherings where the hour refuses to end. This body of water accommodates each with equal grace. Cabana and sun loungers complete the expansive deck. Separate his and her changing rooms and lockers ensure the privacy and finish that every detail at this address has come to demand.
    The shimmering Swimming Pool is a study in stillness, proportion and open sky. Serene morning laps. Sun-warmed afternoons. Sunset gatherings where the hour refuses to end. This body of water accommodates each with equal grace. Cabana and sun loungers complete the expansive deck. Separate his and her changing rooms and lockers ensure the privacy and finish that every detail at this address has come to demand.

    Location

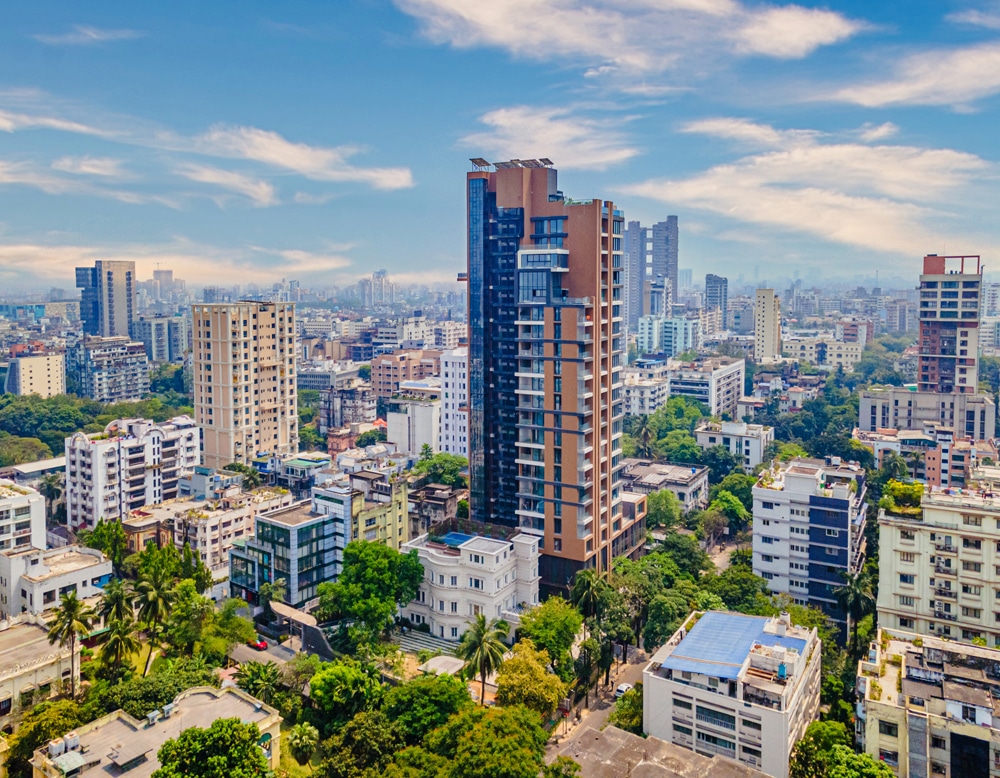
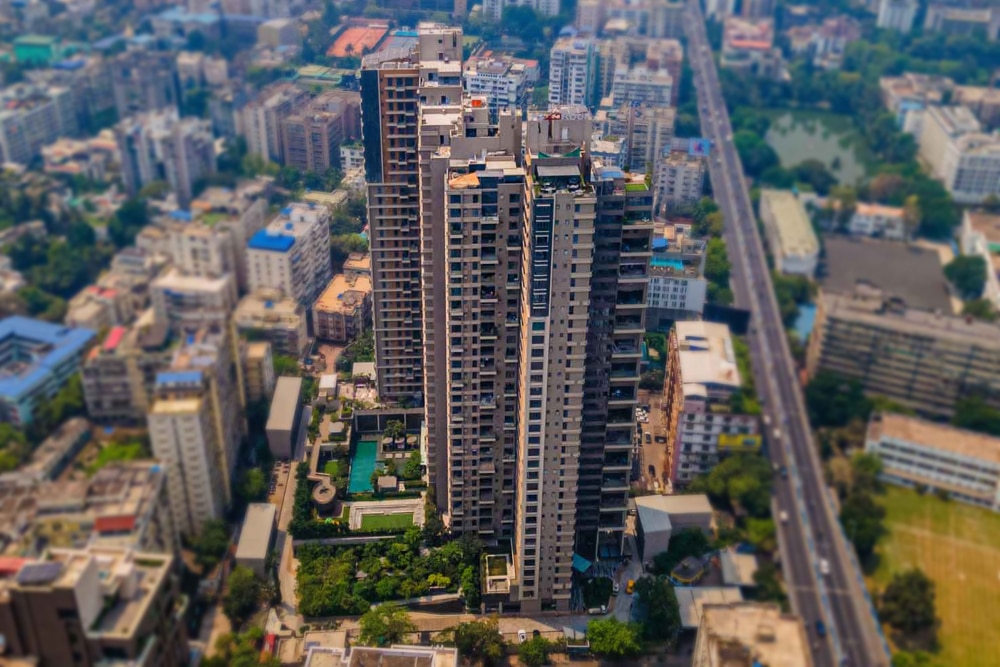
    An address where the era of Art Deco rises again.

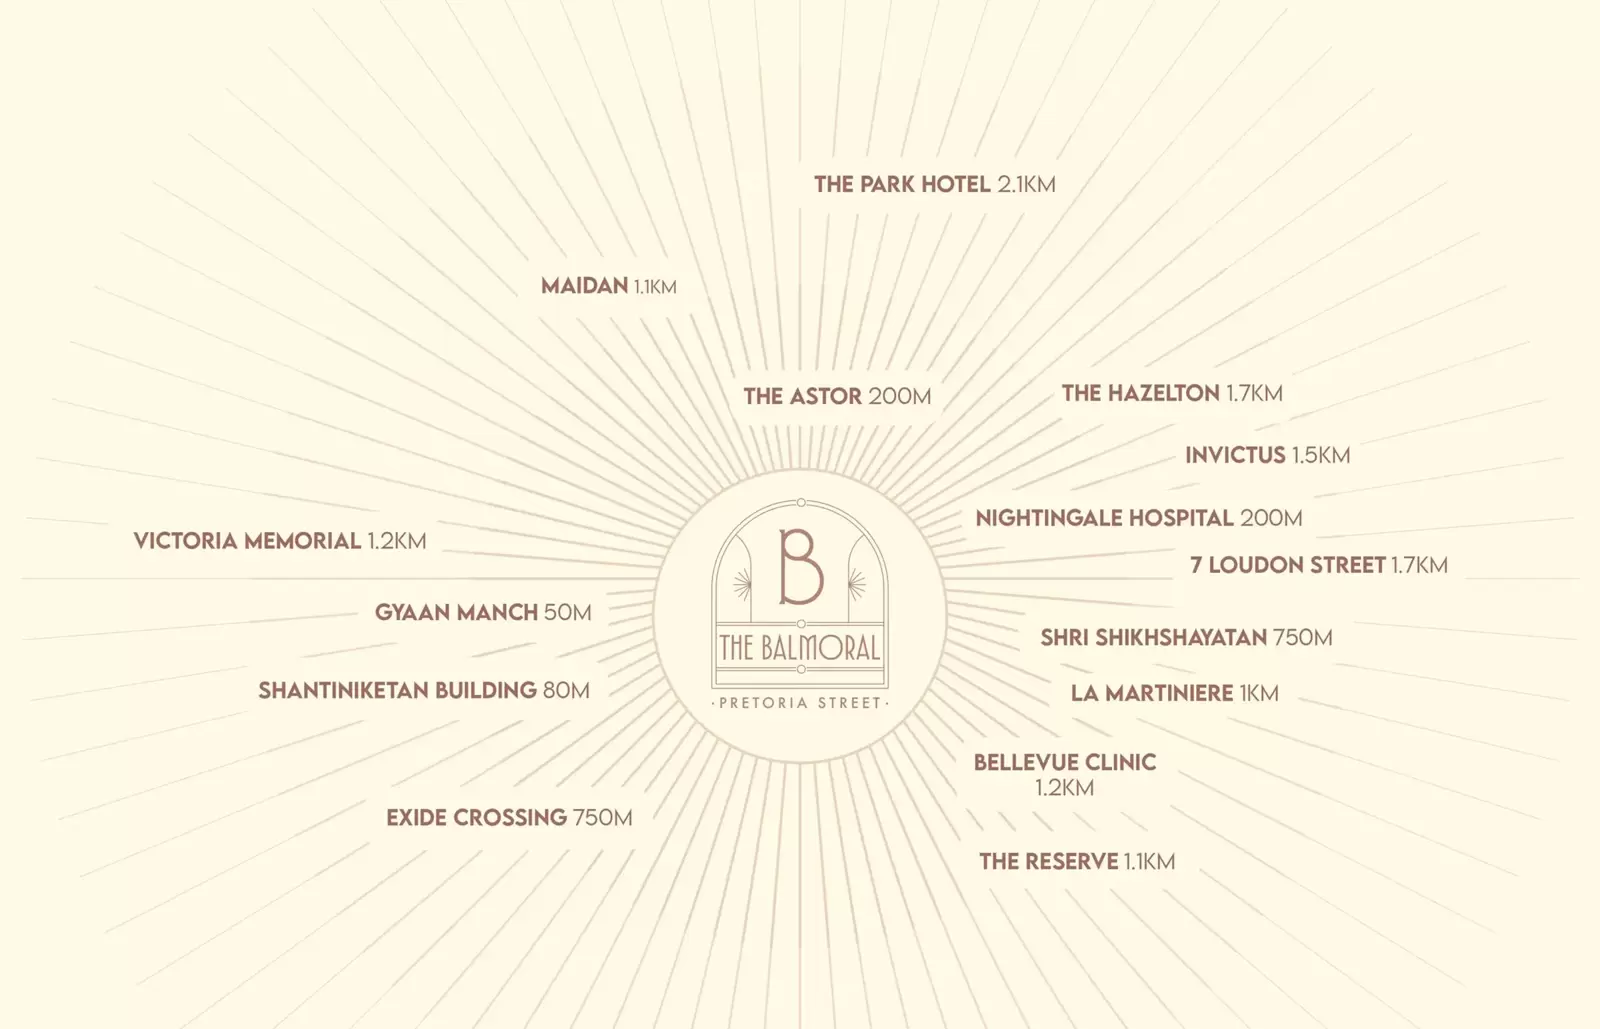
    On Pretoria Street, where the city’s best have always resided.

    thebalmoral-location

    Views

    There are buildings that follow trends. And there are those that follow principles.

    Plans

    Conceived for the collectors of forever.

    15 residences. Across 4 and 5 BHKs,
    each one an Art Deco masterpiece.

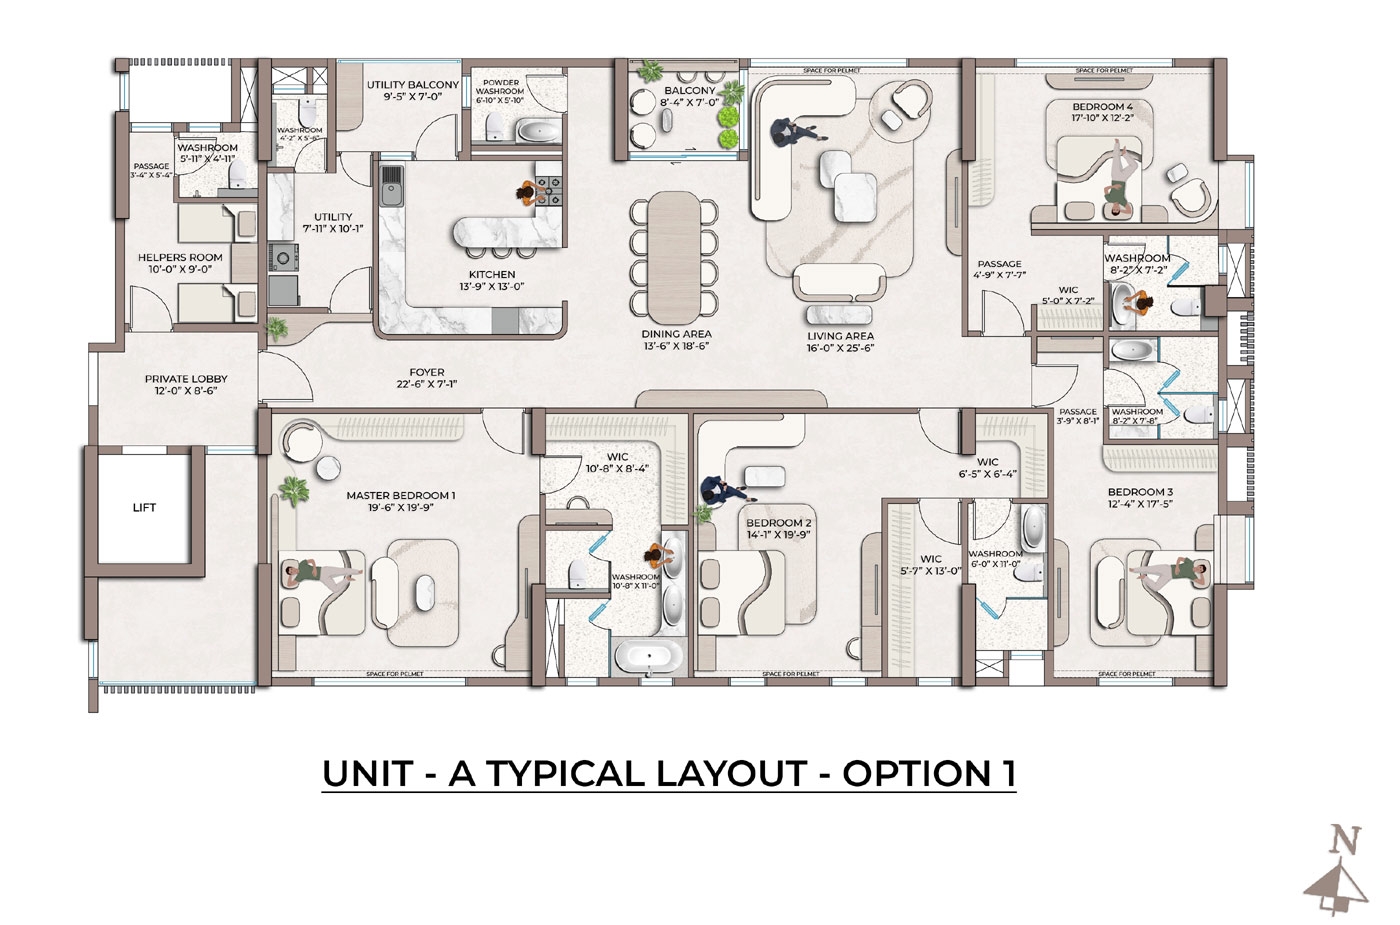
    Unit A - Typical

    CARPET AREA 3096 SQFT
    BALCONY AREA 120 SQFT

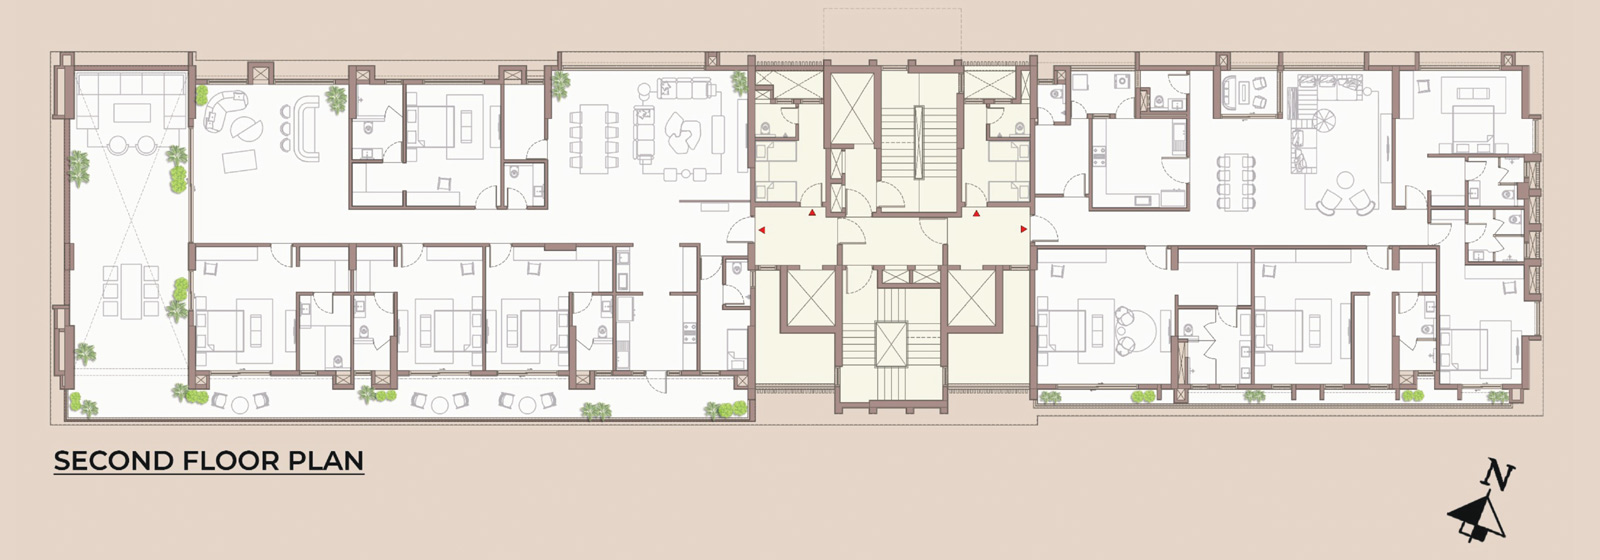
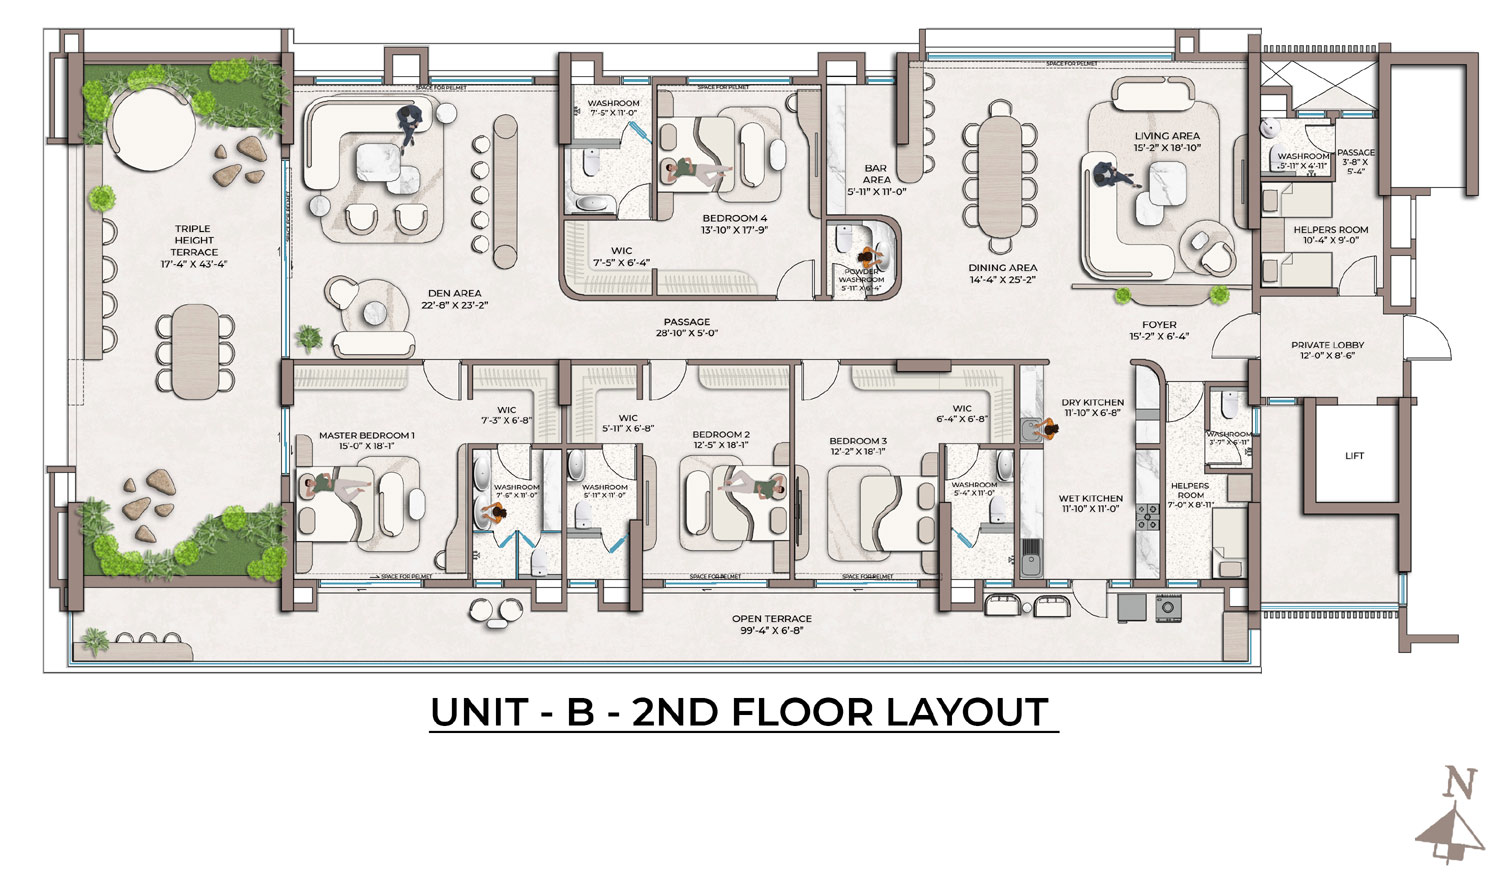
    Unit B - 2nd Floor

    CARPET AREA 3436 SQFT
    OPEN TERRACE AREA 616 SQFT
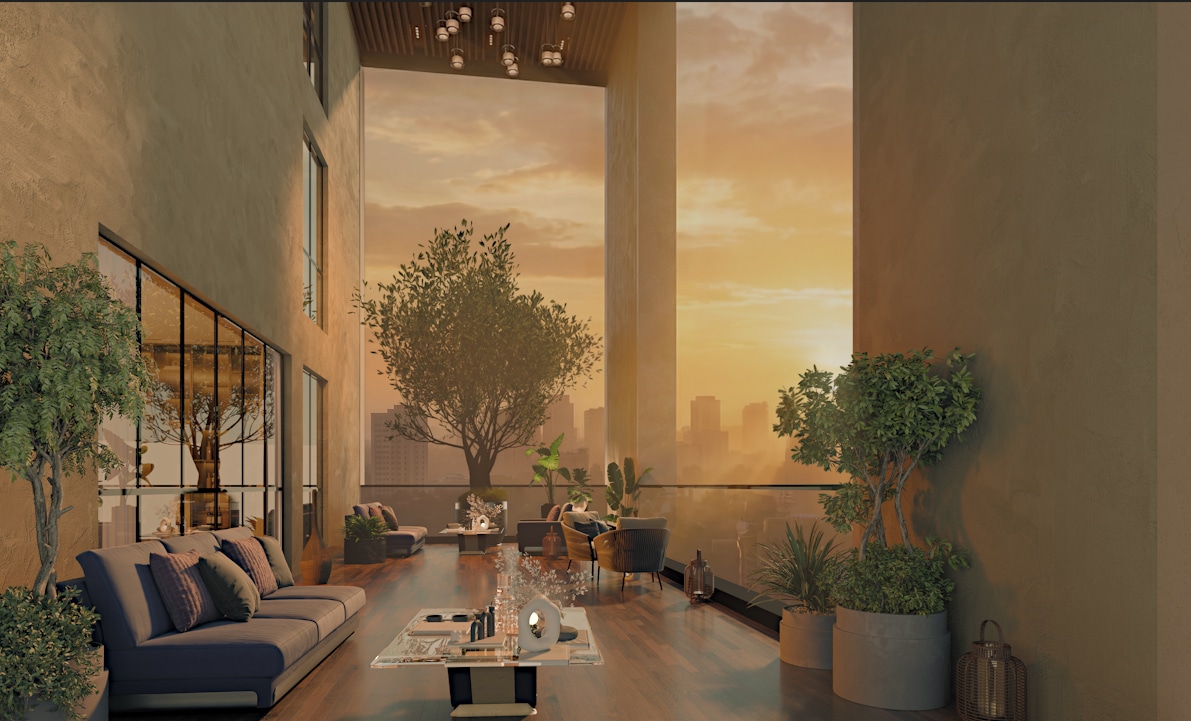
    TRIPLE HEIGHT BALCONY AREA 787 SQFT

    Unit B - 9th Floor

    CARPET AREA 4048 SQFT
    UTILITY AREA 50 SQFT
    TERRACE AREA 121 SQFT
    art-deco

    Developer

    A History Of Mastery

    150+

    COMPLETED PROJECTS

    4

    DECADES OF
    EXCELLENCE

    EAST INDIA'S

    LEADING DEVELOPER

    100+

    JOINT VENTURES

    15,000+

    HAPPY RESIDENTS

    200+

    AWARDS &
    RECOGNITIONS

    Get in touch

      Request A Call Back


      Error: Contact form not found.

      This will close in 0 seconds

      Enquire Now


        This will close in 0 seconds

        Request For Price


          This will close in 0 seconds

          ✕